
On the Block · Homes
Point Grey’s former Safeway site: 563 rentals and a grocery store
The proposal brings rental homes, groceries and a route through the block. We’d like the quieter side to have a few more places to stop.
Share this article
Eight years after Safeway left 4545 West 10th Avenue, the plan for its replacement is at the development-permit stage. It would bring a grocery store and 563 rental homes to the site, with a plaza and walking routes connecting West 10th, West 9th and Tolmie.
We welcome the homes and the return of groceries. What interests us most about the ground floor is the chance to make a little more of Point Grey accessible on foot, with places to stop away from West 10th’s traffic. The plan begins to do that. We think it could go further.
Sun Life Assurance’s current application lists four buildings of six, seven, 20 and 22 storeys, including 112 below-market rental homes. Council approved the rezoning in principle, with conditions, in March 2025. The development permit still needs a decision, and public comments are open until October 23.
A way through the block
The June design rationale describes an 8,300-square-foot plaza off West 10th, beside the existing building at 4597 West 10th. Shops would face the space on both sides, using the neighbouring building’s frontage as well as the new development.
From the plaza, a pedestrian route would run north to West 9th Avenue. A second would connect west to Tolmie Street. At the West 9th entrance, the architects propose a 3,050-square-foot pocket park with seating beneath an existing evergreen.
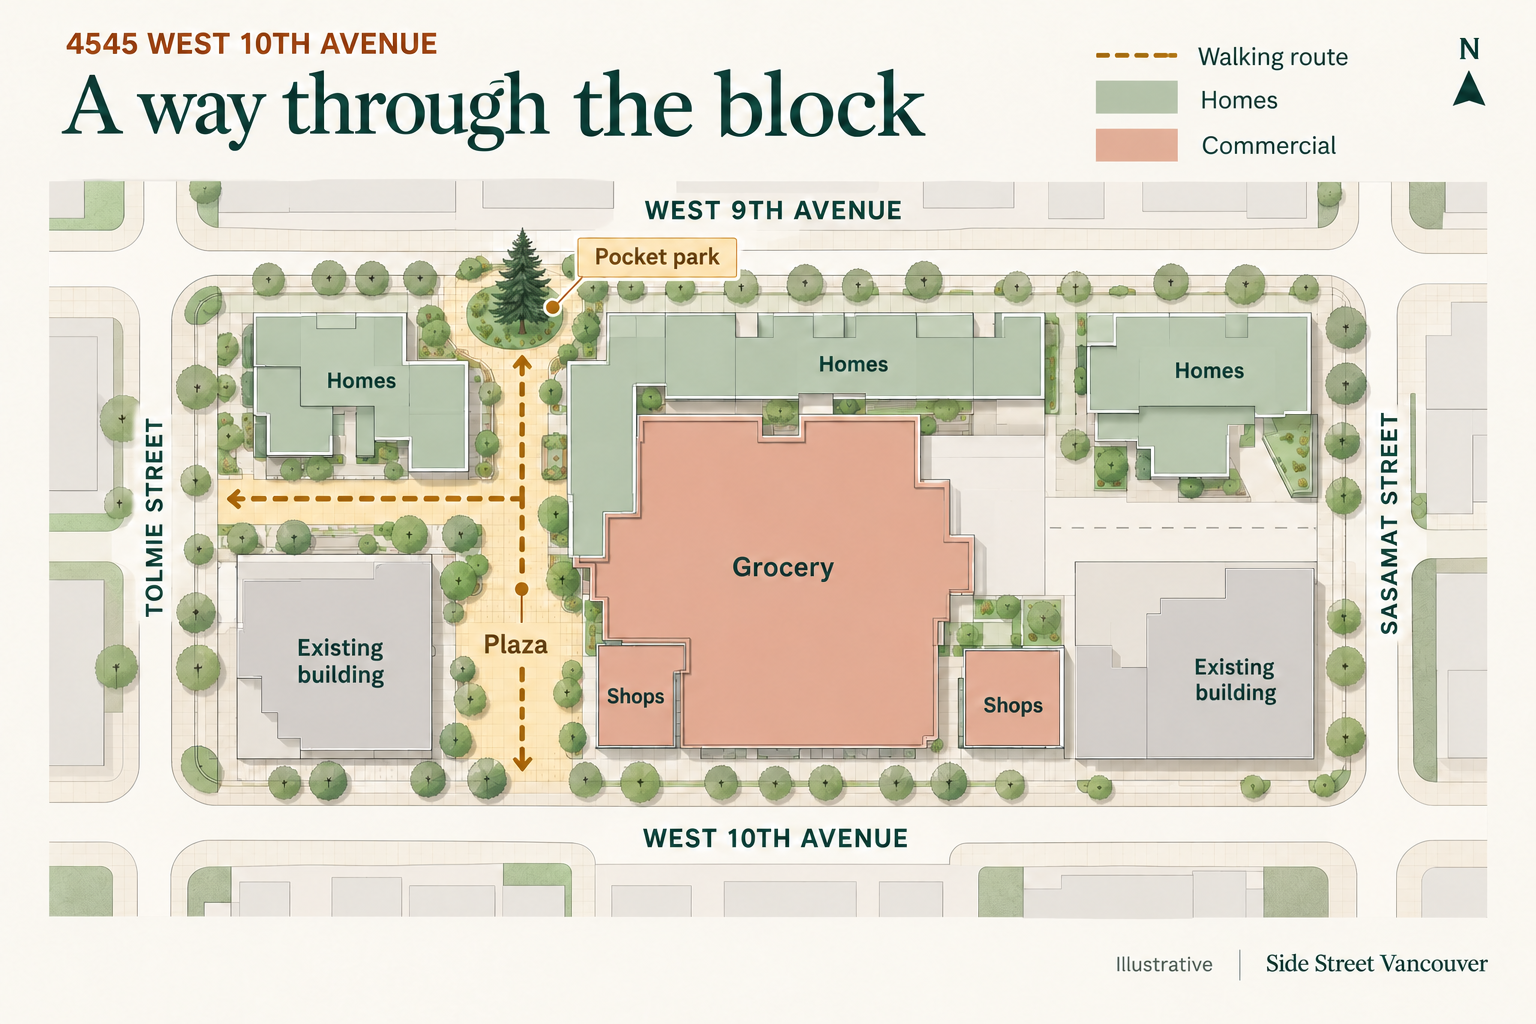
The City describes the plaza and park as privately owned spaces open to the public. The rezoning conditions require legal rights of public access for the plaza and pedestrian connections.
That public access is worth keeping an eye on as the design develops. A route through a private development needs to look like somewhere you are welcome to walk. Clear entrances, a view of where the path leads and seating you can use without buying anything would help the plaza belong to the neighbourhood in practice.
The proposed grocery operator is not named. Smaller shops are also planned along West 10th, with space for patios if food businesses take those units. The store could bring people to the block for an ordinary errand; the smaller spaces could give them a reason to stay.
Give the quieter side some shops
The shops facing the plaza are a good start. We’d like a few small commercial spaces further along the walking route towards the park, or on West 9th. A bakery or neighbourhood café beside that route would give the quieter part of the block an everyday use beyond getting from one street to another.
The ground-floor plan puts homes along those northern frontages. Adding commercial space would mean revisiting that layout, including privacy, deliveries and noise for the homes above. It is a trade-off worth examining while the plans are still under review.
Vancouver’s C-2 commercial zoning is designed for shops and housing along arterials. That helps explain why so many places to eat and meet sit beside busy traffic. At Point Grey, where site-specific zoning is pending, we’d like the City and applicant to consider more options for shops away from the arterial.
A useful lesson from Arbutus
Arbutus Centre offers a relevant comparison. The City’s policy for that redevelopment called for shops to extend from Arbutus Street along a new internal shopping street, ending at a public square. The idea was to draw daily errands into the site. Point Grey’s pedestrian route could borrow that approach on a smaller scale, with a few shop doors along the walk.
Collingwood’s new Safeway-site application, meanwhile, proposes 1,082 homes and a grocery store and is still at rezoning. Point Grey is further along, but its old store has already been gone for eight years. That long gap is a reason to keep the return of everyday services central to the discussion. There is still no opening date in the current permit notice.
What the 563 homes include
The project statistics sheet shows 451 market rentals and 112 below-market rentals. The mix includes 213 two- and three-bedroom homes, about 38% of the total, with 40 of those larger homes below market. That leaves room for households who need more than a studio or one bedroom.
| Home type | Market | Below-market | Total |
|---|---|---|---|
| Studio | 7 | 21 | 28 |
| One bedroom | 271 | 51 | 322 |
| Two bedrooms | 147 | 28 | 175 |
| Three bedrooms | 26 | 12 | 38 |
| All homes | 451 | 112 | 563 |
The affordability requirement is measured by floor area: at least 20% of residential dwelling-unit area must be secured as below-market rental. Under the approved rezoning conditions, average starting rents by unit type must be at least 20% below CMHC’s citywide average for private rental apartments when the occupancy permit is issued. Actual dollar rents will depend on that future benchmark.
Most of these homes would still rent at market rates. The below-market component is a concrete benefit, especially the larger units, but the label should not stand in for the dollar rents people will eventually be asked to pay.
A request for less bike storage
The applicant’s July transportation study asks for a 15% reduction in the residential long-term bicycle parking requirement. Its table lists 1,062 spaces required and 903 proposed: a difference of 159 spaces, or roughly 1.6 proposed spaces per home.
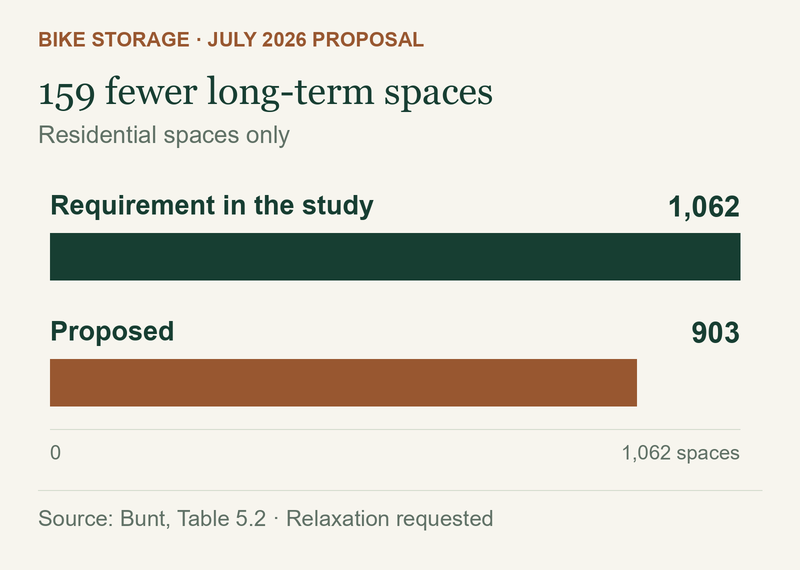
Bunt & Associates, the applicant’s transportation consultant, says 903 spaces would exceed the demand indicated by its observations at six other buildings and household bicycle-ownership figures from Vancouver’s transportation survey.
That is a case for the City to examine, rather than a reason to wave the reduction through. With 213 larger homes proposed, storage should work for households with several bikes as well as a person with one. Easy access and room for larger bikes deserve attention alongside the total number of spaces.
We’d like to see this built, with the quieter side given more to do. The homes and grocery store would be welcome after such a long wait. A few small shops along the park route or West 9th could make the walk through the block worth lingering over too. There should be room here to pick up dinner, meet a neighbour and sit with a coffee without having to do all of it beside West 10th’s traffic.
Sources and reporting notes
Reported from public documents and the City’s published answers, checked October 19–20, 2026.
- Development application and timeline, with the City’s public Q&A.
- MCM design rationale, June 30, 2026, pages 1–3: grocery store, plaza, pedestrian routes, park and retail.
- MCM renderings, particularly the plaza views on sheets A007, A010 and A012, read alongside the ground-floor plan in Bunt’s Exhibit 1.2. We created the illustration based on the application renderings and plans.
- C-2 district schedule, February 2026, section 1.1, explains the district’s intended location along arterial streets. The suggestion for more commercial frontage on West 9th and the walking route is our editorial view.
- Arbutus Centre Policy Statement, section 3.1, printed page 7, and “Public Square”, printed page 12. The comparison concerns the policy’s approach to shops and public space; it is not a claim about present-day occupancy or business performance. Collingwood application summary, checked October 20, 2026: 1,082 proposed homes and a grocery store, at the rezoning stage.
- Project statistics, drawing A001, issued for development permit July 10, 2026: unit mix. Our calculations: (175 + 38) / 563 = 37.8%; 28 + 12 = 40 below-market homes with two or three bedrooms.
- Bunt transportation study, July 2026, Exhibit 1.2 and printed pages 38–39: site layout and bicycle parking. Our calculations: 1,062 − 903 = 159; 159 / 1,062 = 15.0% rounded; 903 / 563 = 1.60. Table 5.2 and A001 agree on 915 total long-term spaces; passages elsewhere in the study say 913. We use the detailed tables.
- Rezoning referral report, January 7, 2025: Appendix B, conditions 2.2–2.3 on public access and 2.10 on housing. Council minutes, March 11, 2025, record approval in principle with conditions.
The current home count is eight below the 571 in the rezoning proposal. The apparent floor-area change in the online summaries is a correction: City staff say in their published Q&A that 505,399 square feet was already in the Council report after technical review. Both summaries use a floor-space ratio of 3.92. The transportation study also proposes 12 commercial long-term bike spaces and 35 short-term spaces across the site.
Vehicle totals differ across the application summary, statistics sheet and transportation study. We have not used them to claim a change in car parking. The reporting lead came from the SkyscraperPage discussion supplied by a reader; project claims were checked against the primary records above.
Vancouver election guide · Try the Vancouver election compass · Standards and corrections
